Full Home Renovation · Harrogate, North Yorkshire
Leyland Road — Full Home Renovation, Extension & Loft Conversion
A complete transformation designed to create more space, light and functionality.
The project
The Leyland Road project brought together a full home renovation, rear extension and loft conversion to transform both the appearance of the property and the way the home could be used.
Churchill Builds worked across the property, creating a new open-plan kitchen and dining space, a practical utility room, renovated bathrooms and additional accommodation within the converted loft.
By approaching the work as one complete project, the new and existing areas of the house could be brought together with a consistent finish throughout.
01
Creating more space
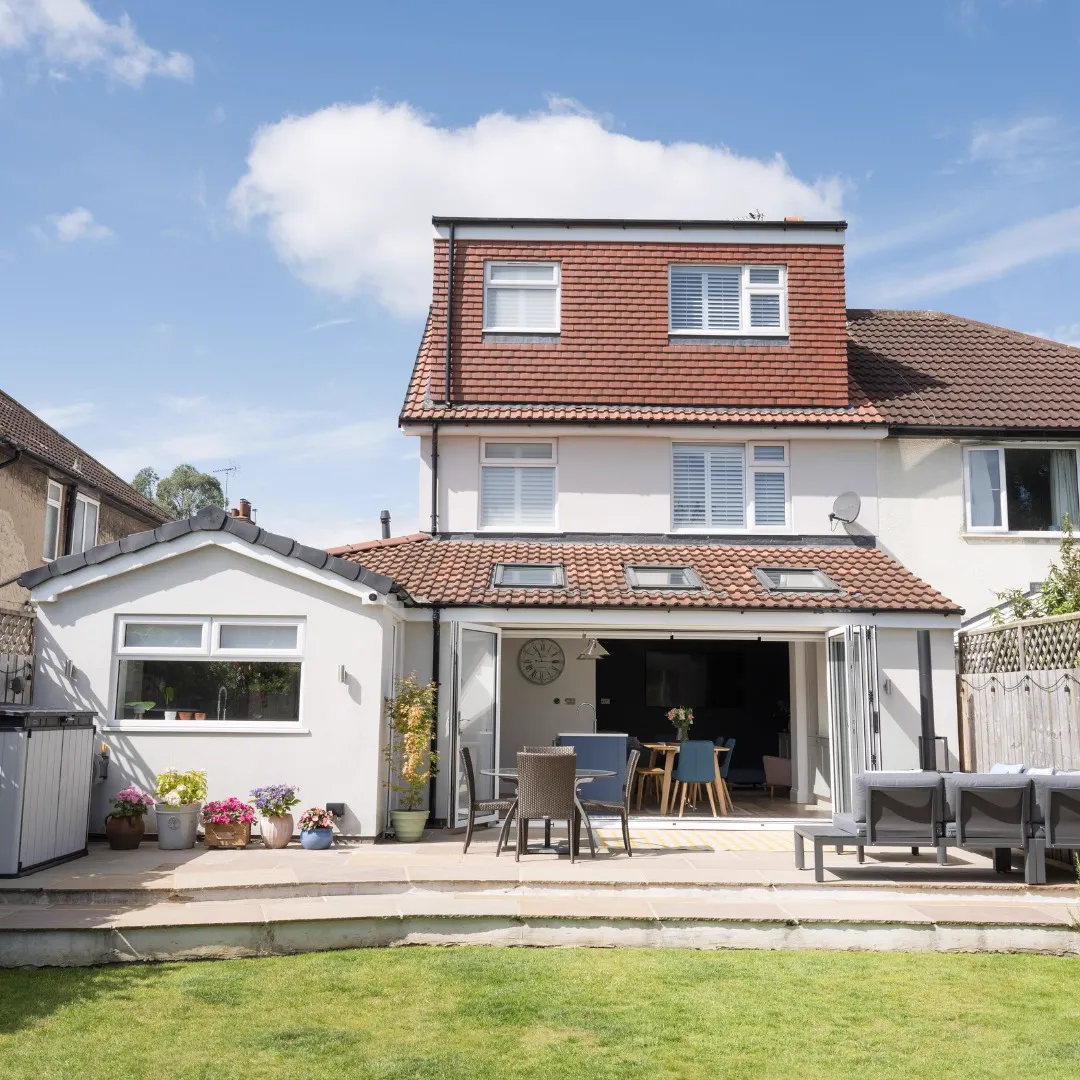
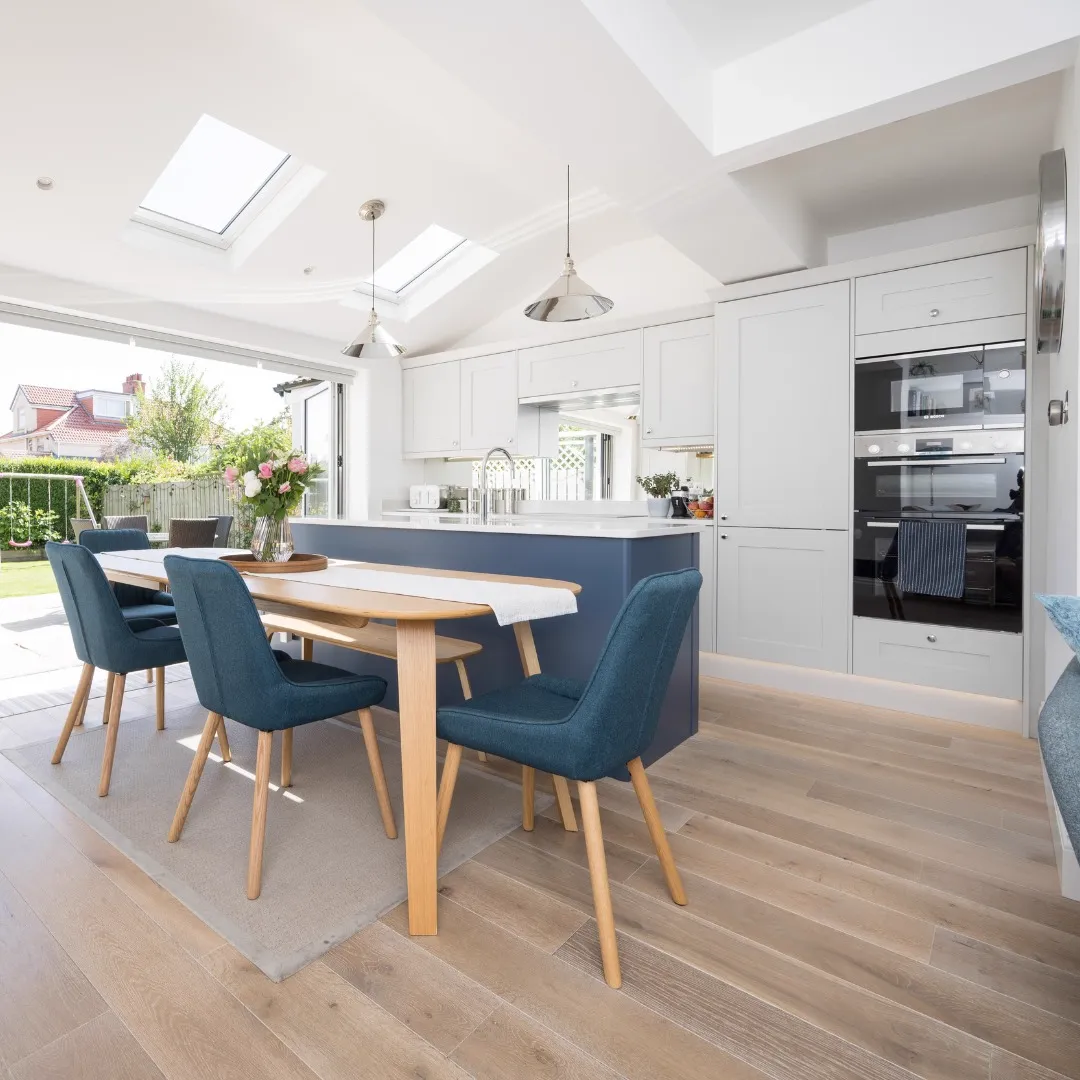
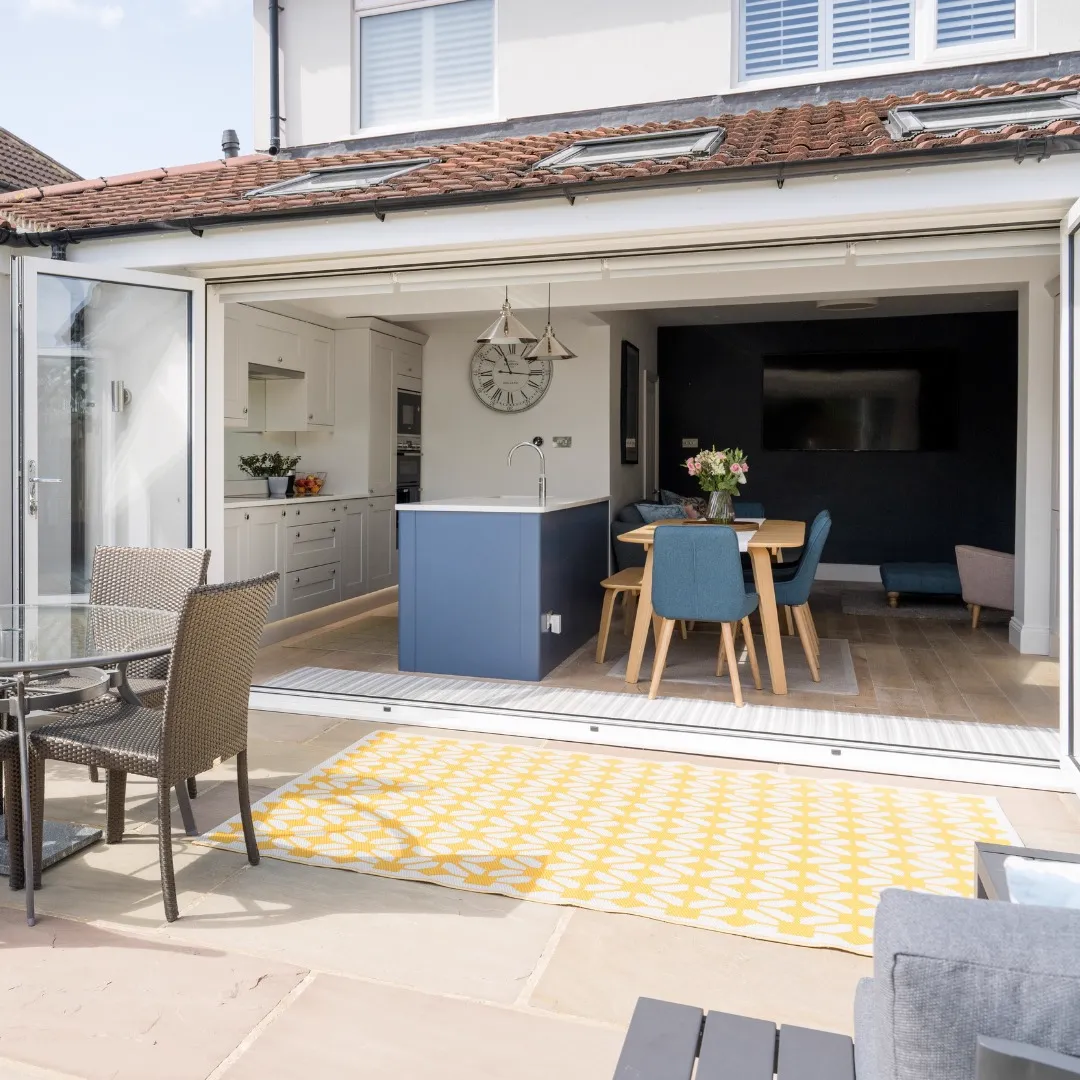
A major part of the project was the rear extension, which created the additional ground-floor space needed for a generous open-plan kitchen and dining area.
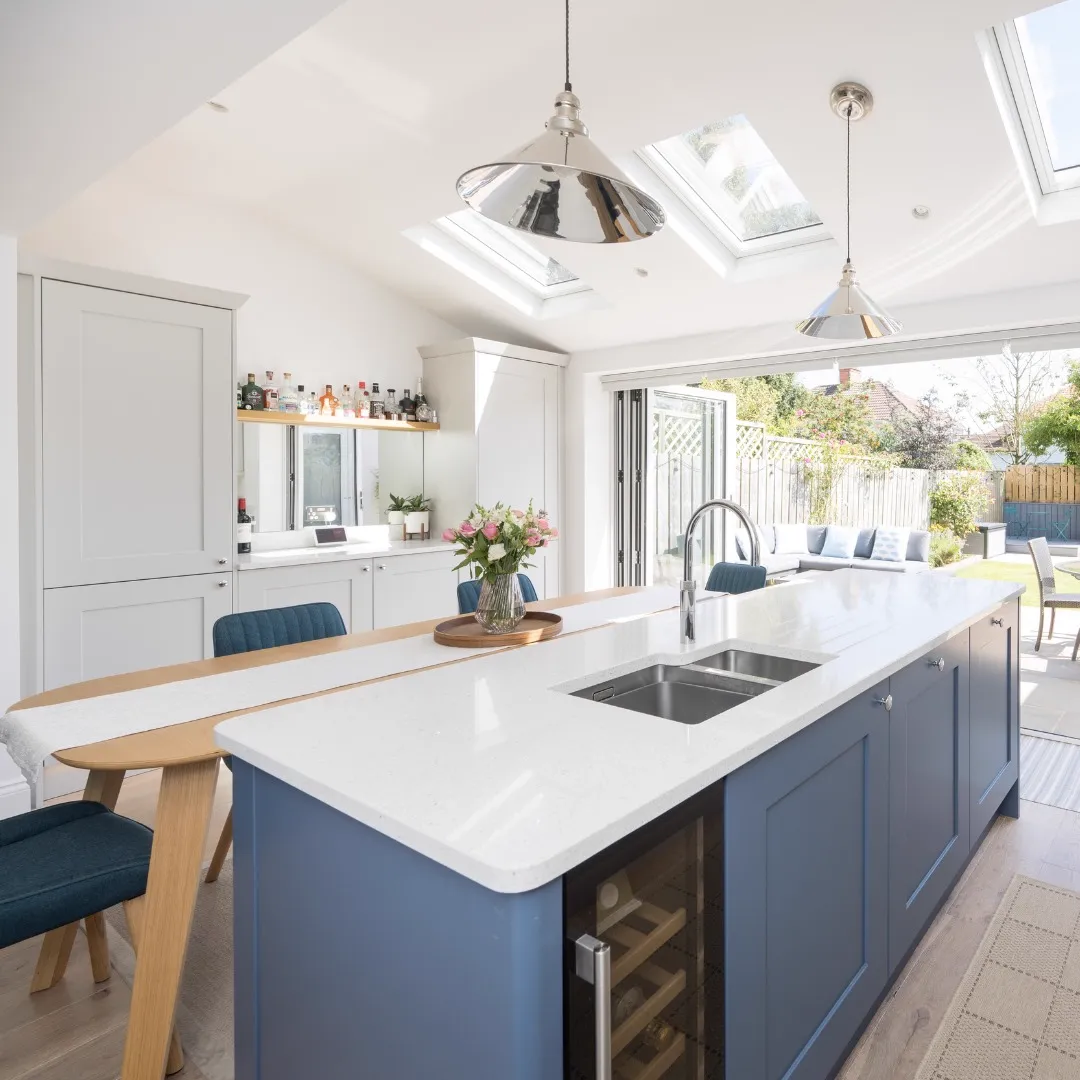
Full-width bi-fold doors open the new living space towards the garden, while roof glazing brings natural light further into the room.
The extension doesn't simply add space to the property; it changes how the ground floor works, creating a more open environment for cooking, dining and everyday family life.
02
A new open-plan kitchen
At the heart of the extended ground floor is the new kitchen.
A statement navy island creates a focal point within the room, providing additional workspace and helping connect the kitchen with the surrounding dining and living areas.
Clean cabinetry, integrated appliances and carefully considered finishes give the kitchen a contemporary feel while keeping the space practical for day-to-day use.
The open-plan layout also creates a much stronger connection between the kitchen and garden beyond.
03
Practical spaces considered too
The renovation wasn't limited to the main living areas.
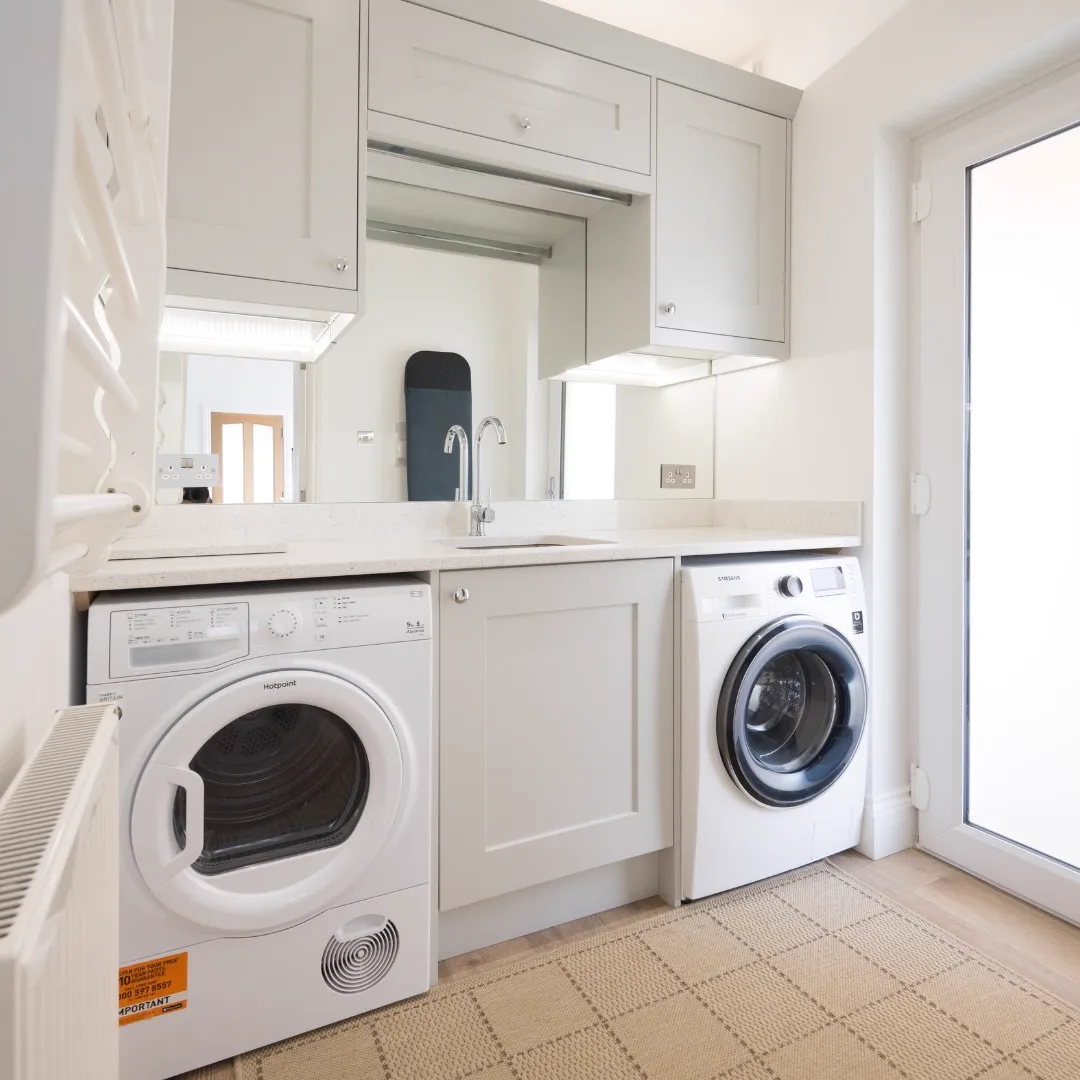
A new utility room provides dedicated space for appliances and storage away from the kitchen, helping keep the main open-plan area uncluttered.
Its clean, neutral finish continues the considered approach found throughout the rest of the renovation.
04
Extending the home upwards
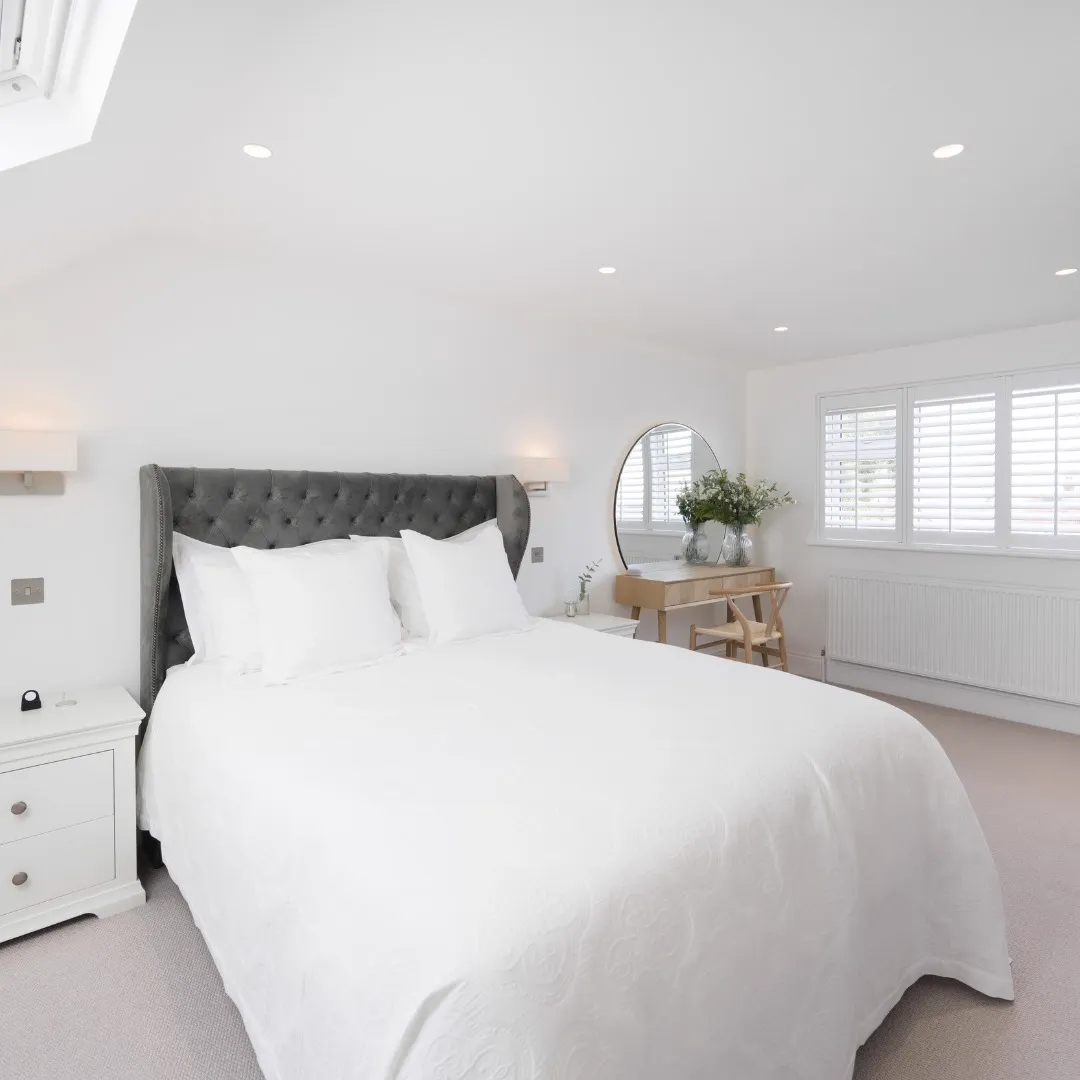
Alongside the ground-floor extension, the loft was converted to create valuable additional living space.
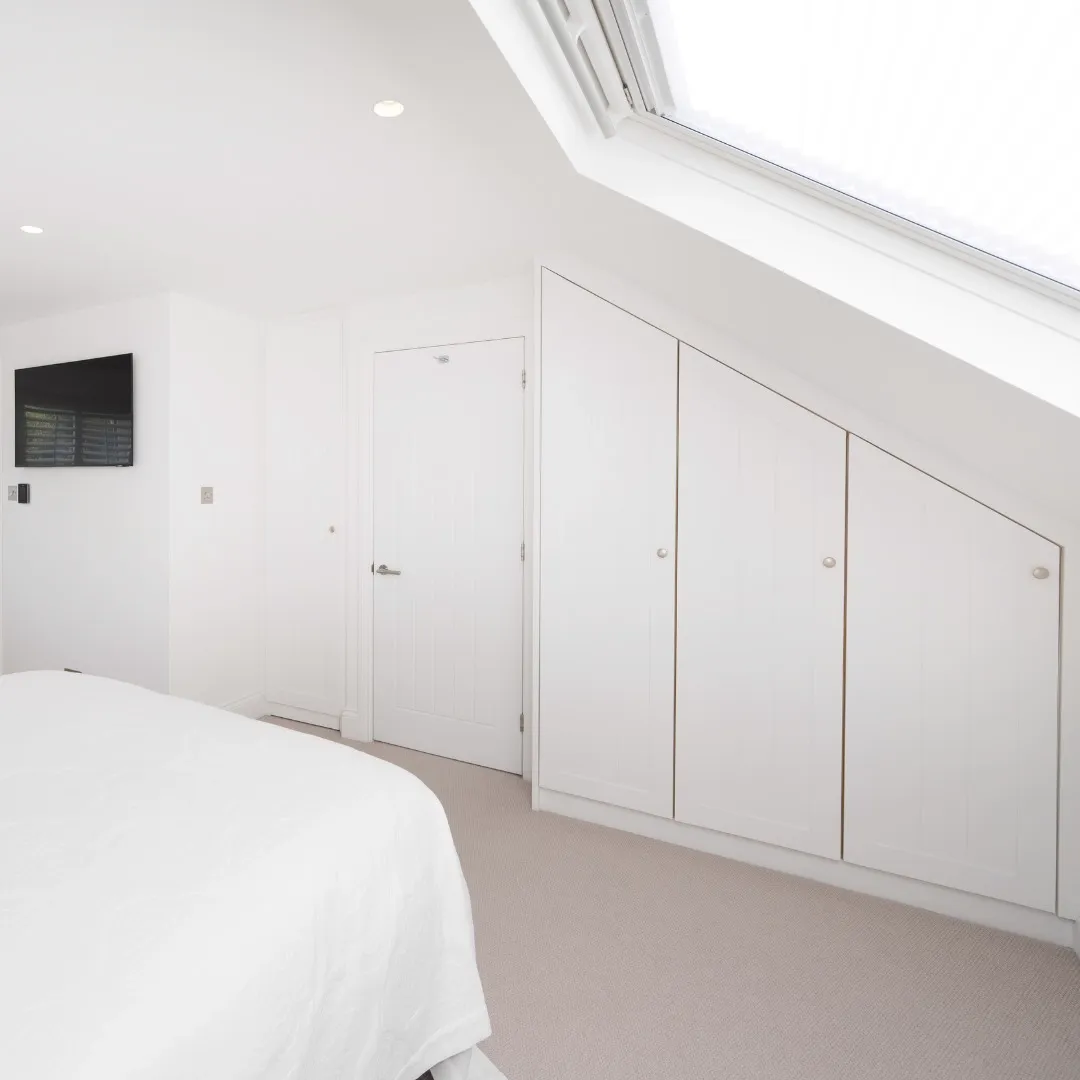
The conversion includes a light-filled bedroom with roof windows and fitted storage designed to make effective use of the available space.
An ensuite completes the new upper-floor accommodation, allowing the loft to function as a comfortable and practical part of the home rather than simply an additional room.
05
Bathrooms & ensuite
Multiple bathrooms were renovated as part of the wider project.
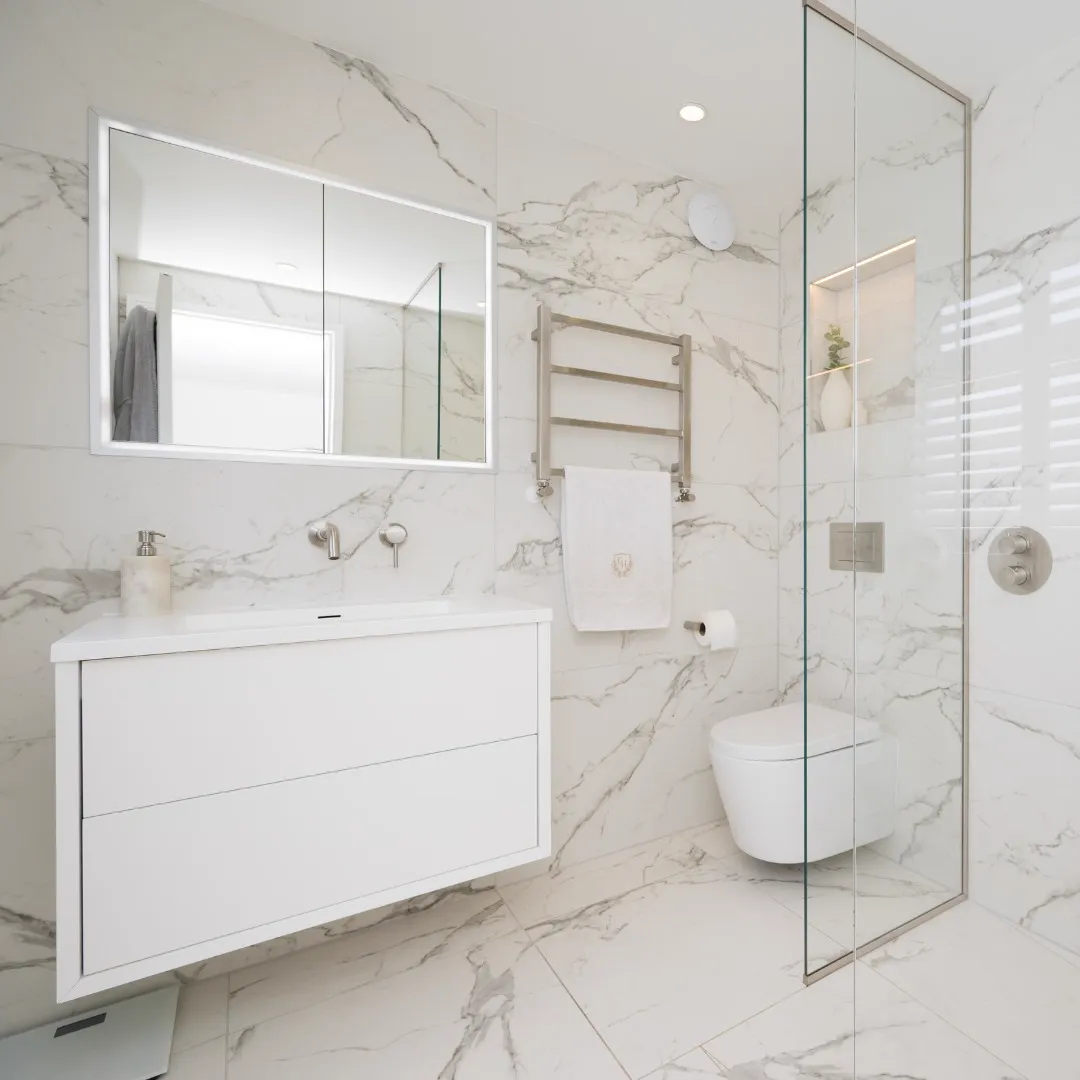
The loft ensuite combines marble-effect finishes with a walk-in rainfall shower and integrated lighting, creating a bright contemporary space.
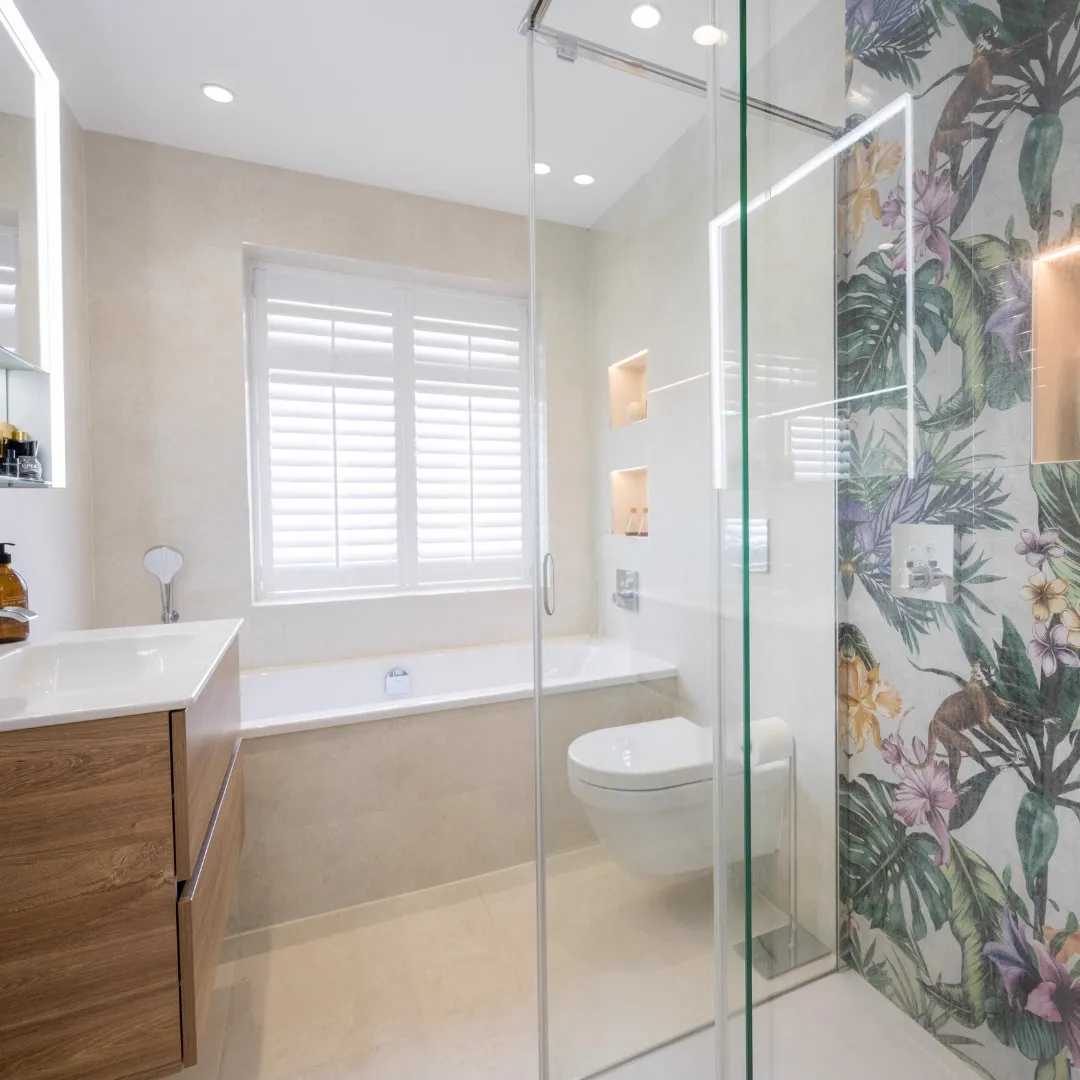
Other bathrooms within the property were given their own individual finishes, demonstrating how different styles can sit comfortably within the same overall renovation.
06
One project from extension to finishing
What makes Leyland Road particularly representative of Churchill Builds is the scale and variety of work involved.
The project wasn't simply an extension, a loft conversion or a kitchen renovation. Each formed part of a wider transformation of the property.
Churchill Builds worked across the different areas of the home, bringing together the extension, loft conversion, kitchen, utility spaces, bathrooms and finishing work as one coordinated project.
The finished result is a home with more usable space, more natural light and a layout better suited to the way the homeowners use it.
Start a conversation
Planning a similar transformation?
Whether you're considering an extension, loft conversion, full renovation or a combination of all three, Churchill Builds can help bring the different elements of your project together.