Home Extension & Renovation · Harrogate, North Yorkshire
Woodlands Avenue — Home Extension & Full Ground-Floor Renovation
A substantial extension and renovation creating more space for everyday family life.
The project
Woodlands Avenue was a major home transformation combining single and double-storey extensions with extensive renovation work throughout the property.
The project created significantly more usable space while allowing the existing home to be reworked around modern family life. A bespoke kitchen now sits at the heart of an open-plan living area, complemented by new bathrooms, a redesigned entrance hall, practical utility space, bespoke storage and a dedicated cinema room.
Outside, the project continued with new parking, patio areas and landscaping, bringing the house and its surroundings together as one complete renovation.
01
Extending the Property
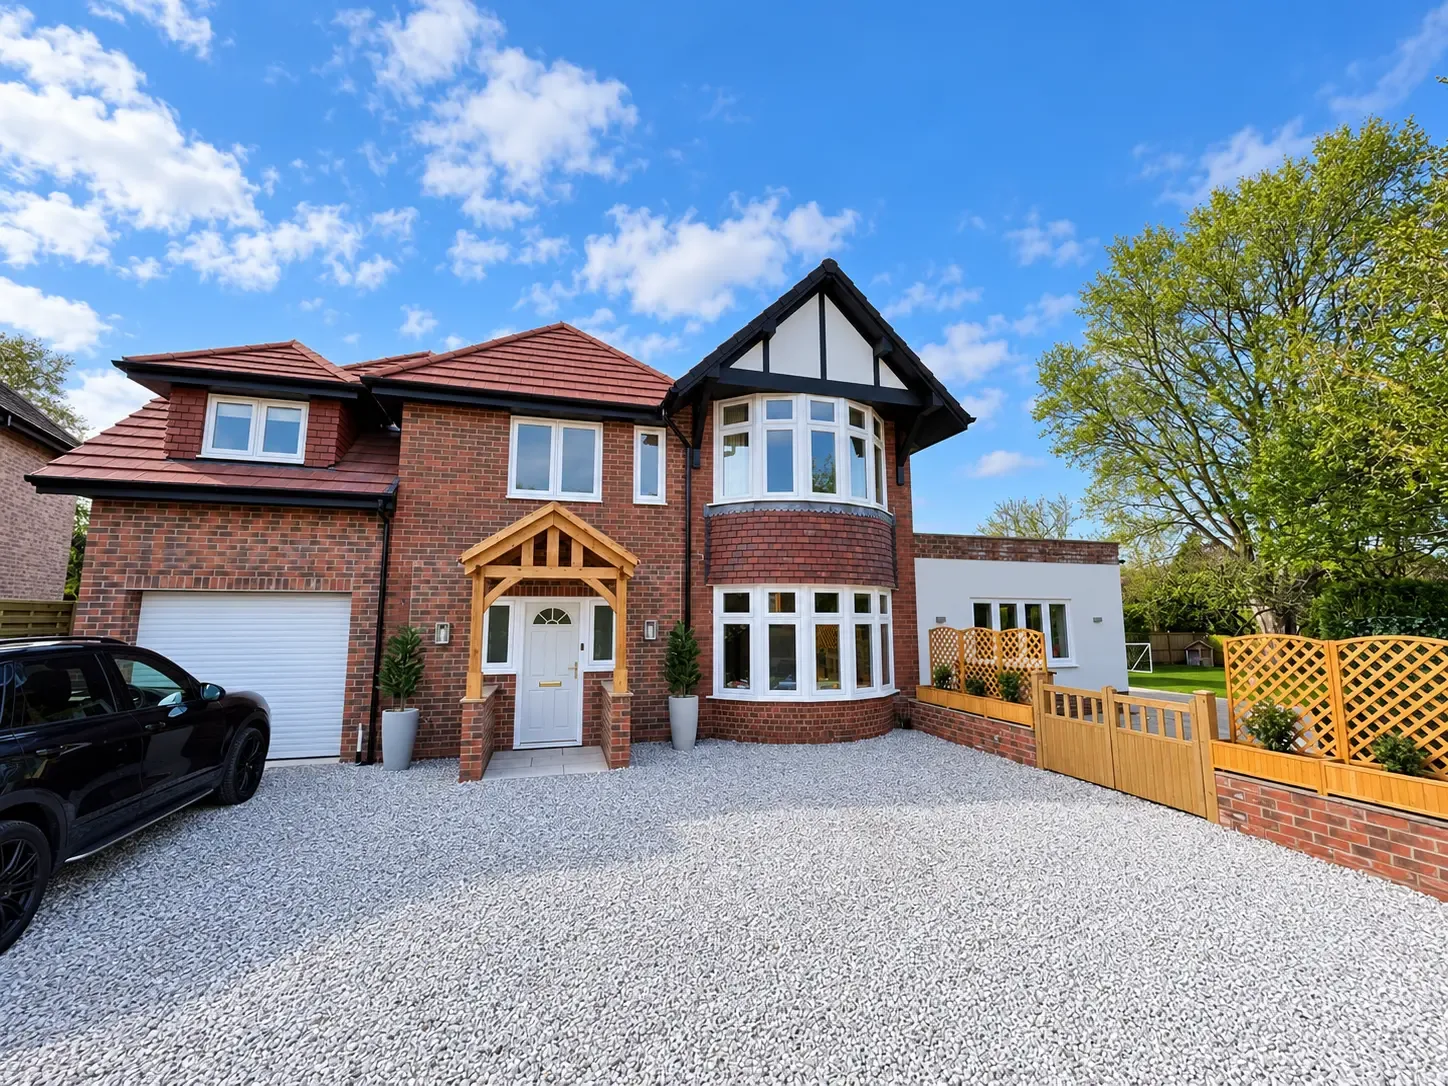
A combination of single and double-storey extensions substantially increased the space available within the home, alongside the addition of garage space.
Rather than treating the new areas as separate additions, the renovation was approached as a complete transformation of the property. The new and existing spaces were brought together through a consistent approach to finishes, detailing and craftsmanship.
The result is a home that feels considerably larger while remaining cohesive from the outside in.
02
A Bespoke Kitchen at the Heart of the Home
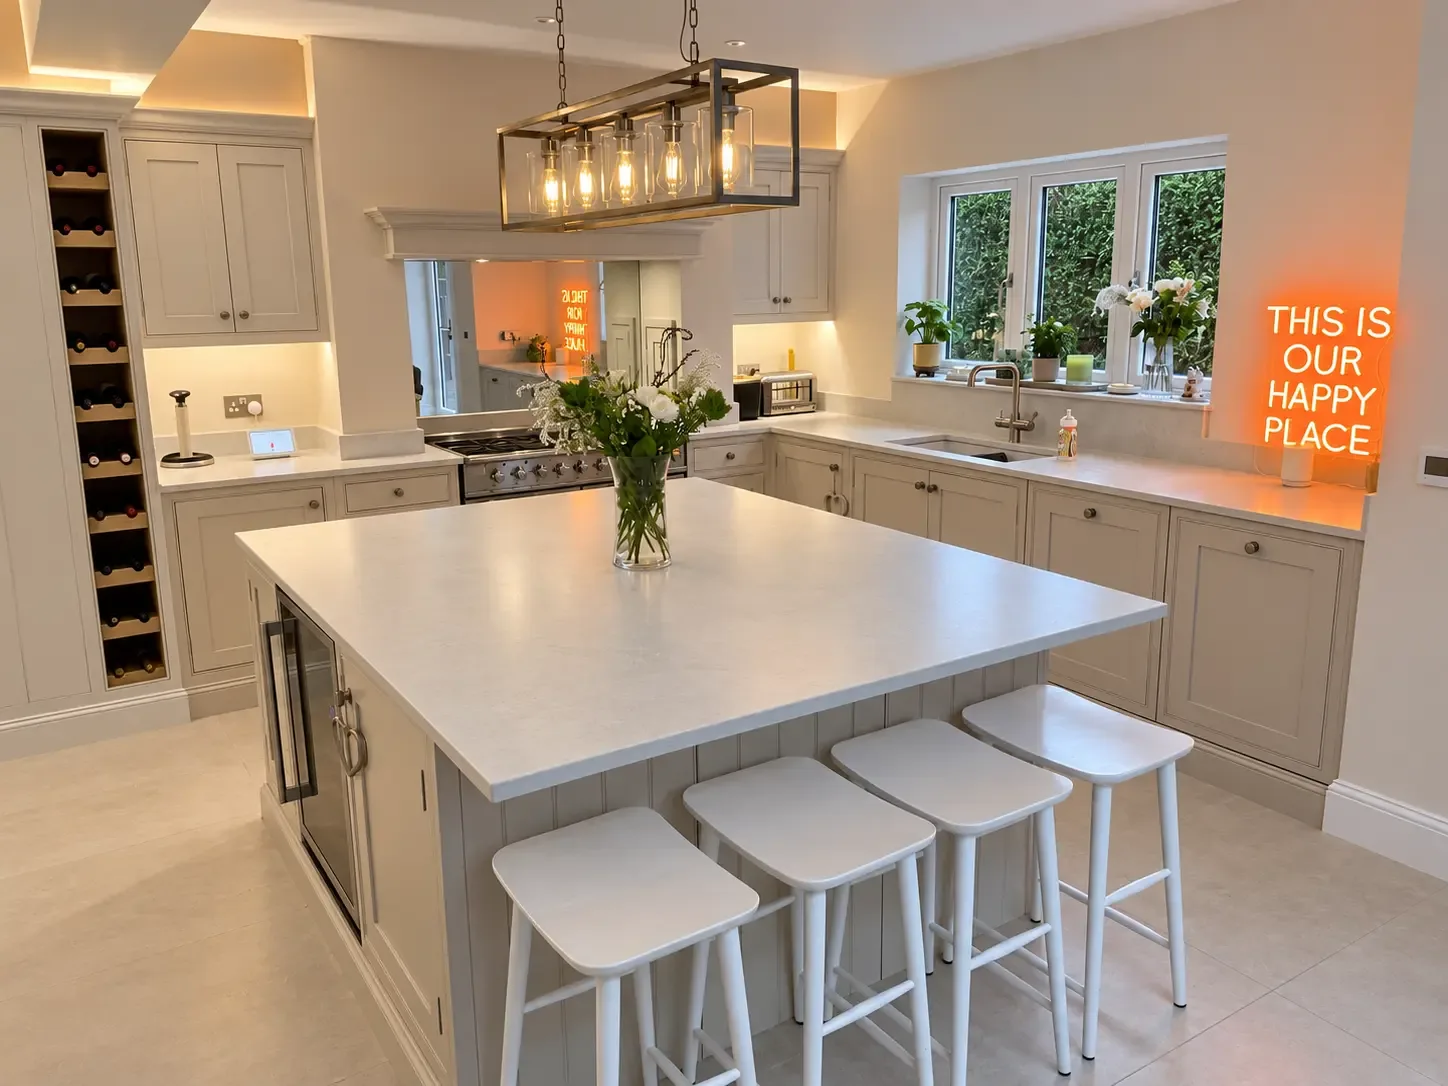
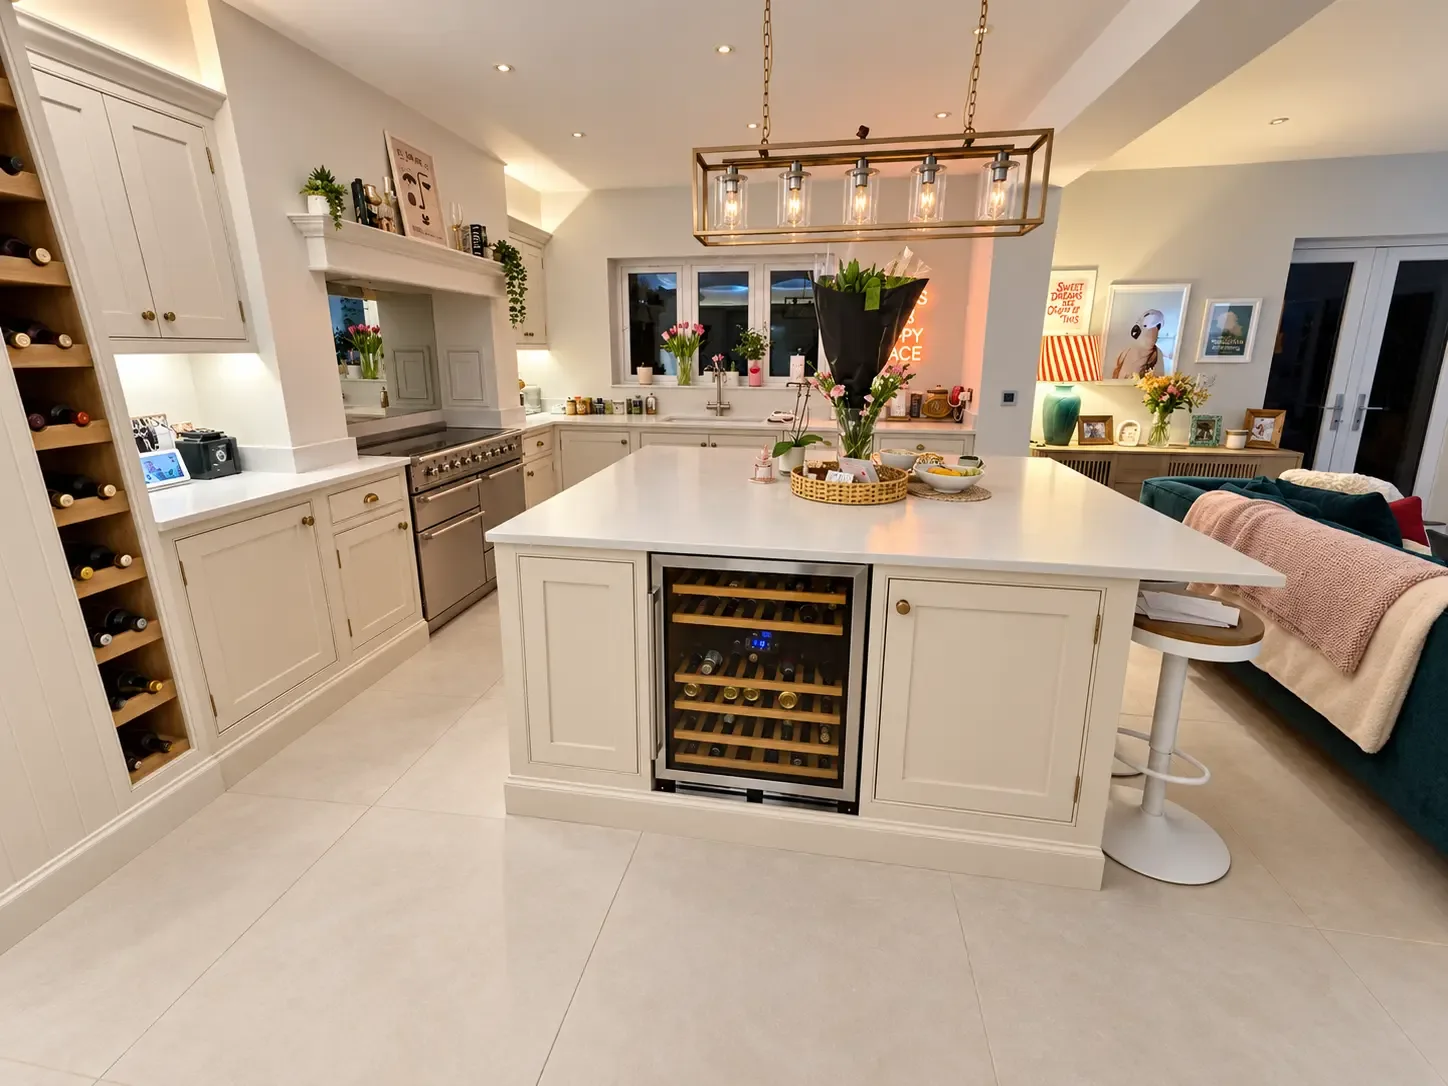
The new kitchen forms the centrepiece of the renovated ground floor.
Bespoke cabinetry provides extensive storage while retaining a clean, considered appearance, with a large central island creating a natural focal point for cooking, dining and spending time together.
Integrated wine storage, generous cabinetry and carefully considered finishes give the kitchen its character, while the open layout connects naturally with the surrounding living areas.
Rather than creating a kitchen in isolation, the space was designed as part of a much larger family living environment.
03
Open-Plan Family Living
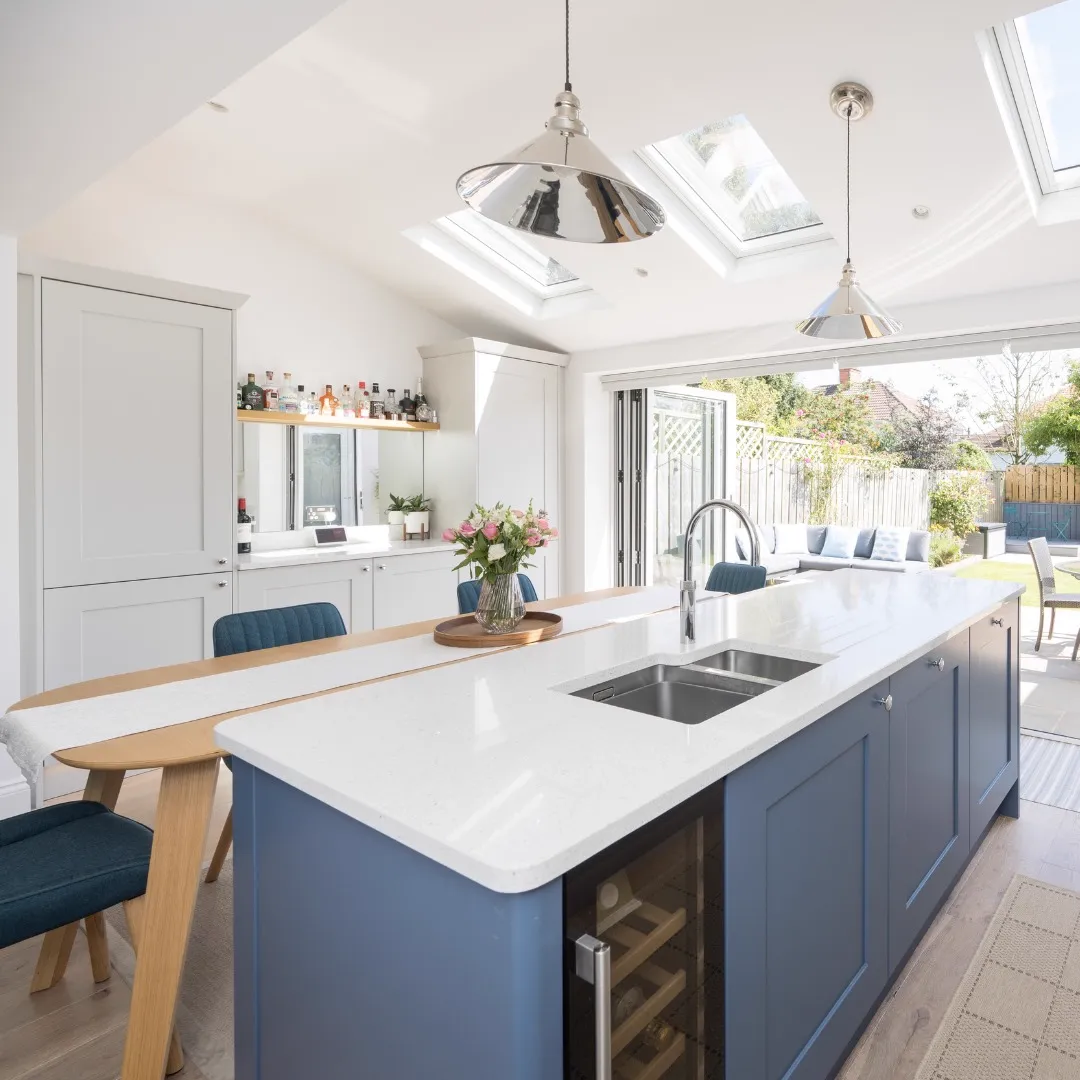
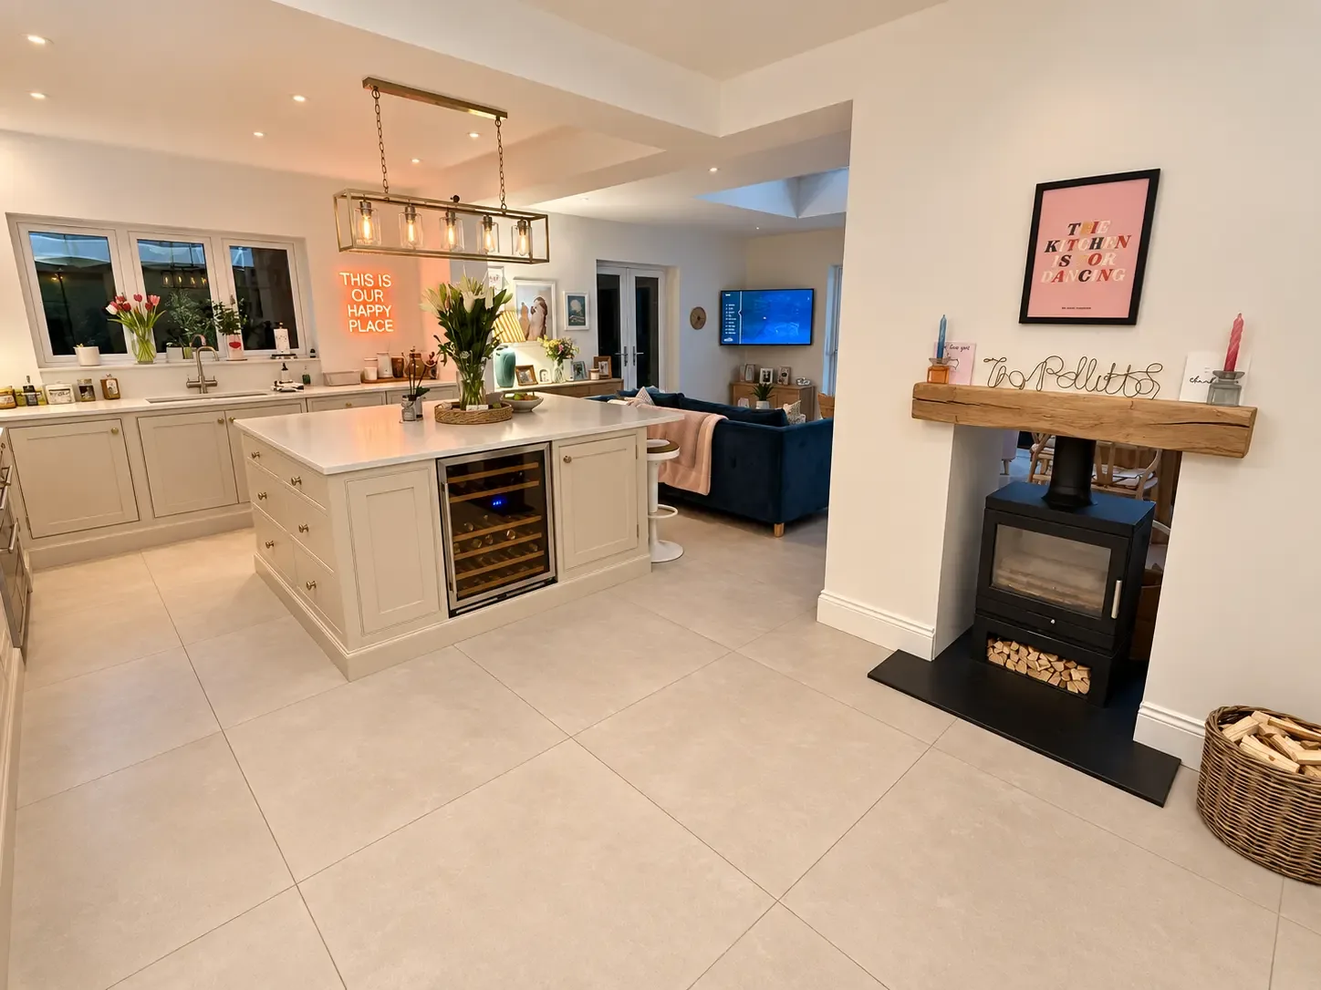
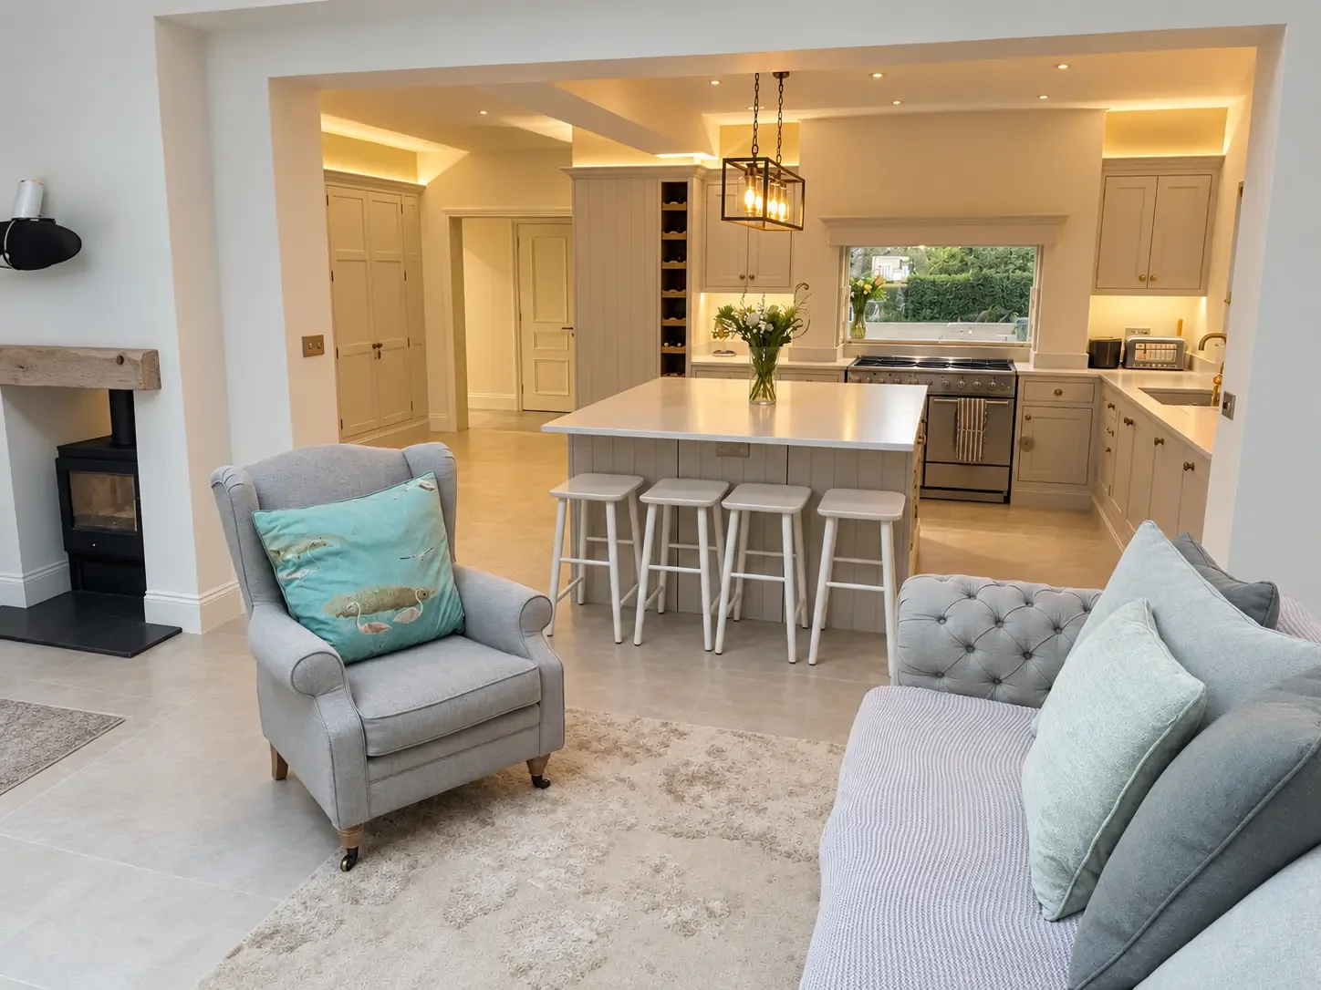
Opening up the ground floor created a generous kitchen and living space with clear sightlines through the different areas of the home.
The kitchen flows directly into relaxed seating and living areas, while the fireplace provides another focal point within the room.
The result combines the openness of contemporary family living with clearly defined spaces for cooking, dining and relaxing.
04
Entrance Hall, Utility & Bespoke Storage
The practical areas of the house received the same attention as the main living spaces.
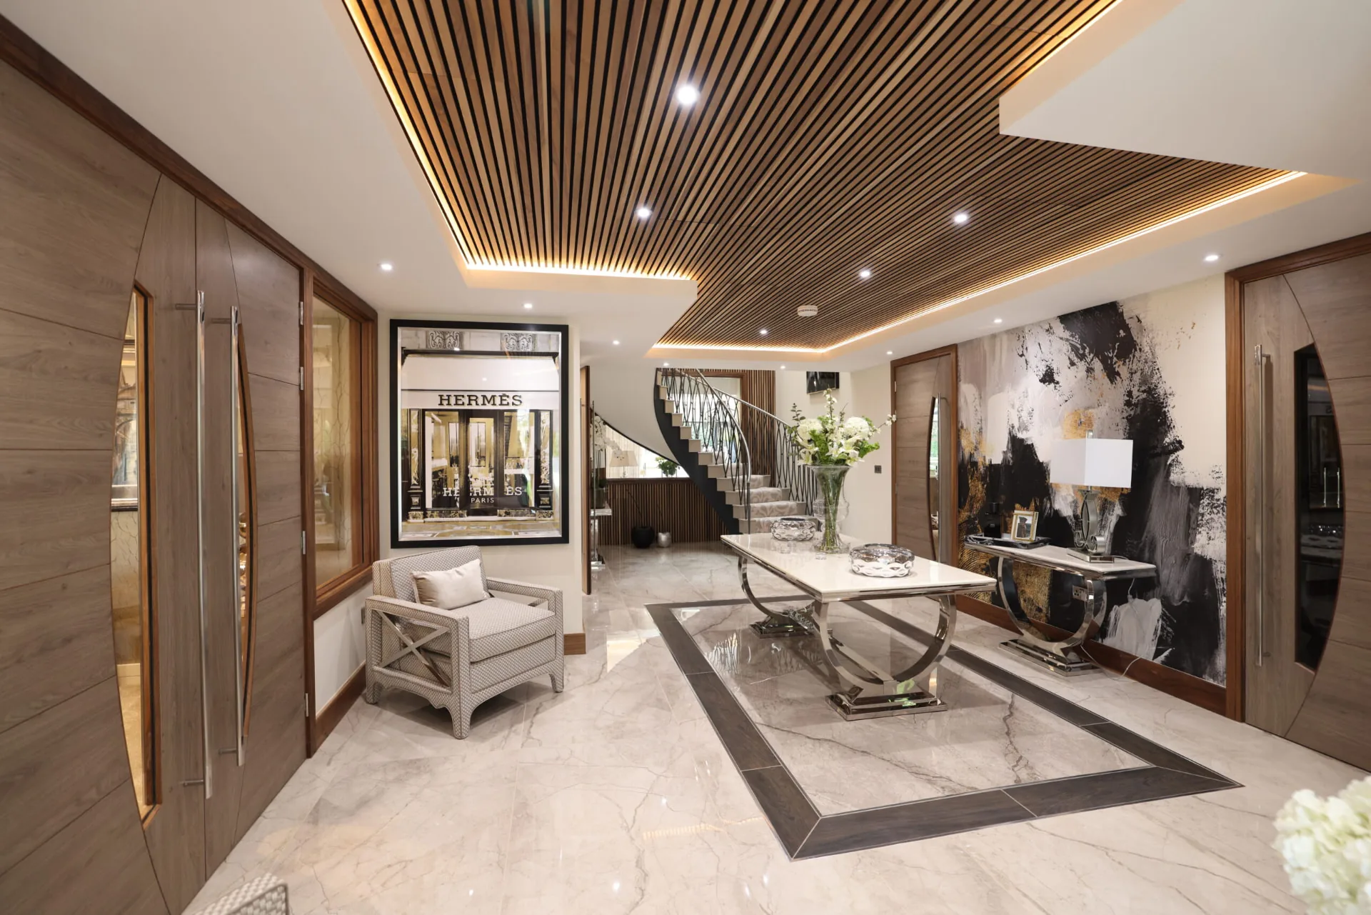
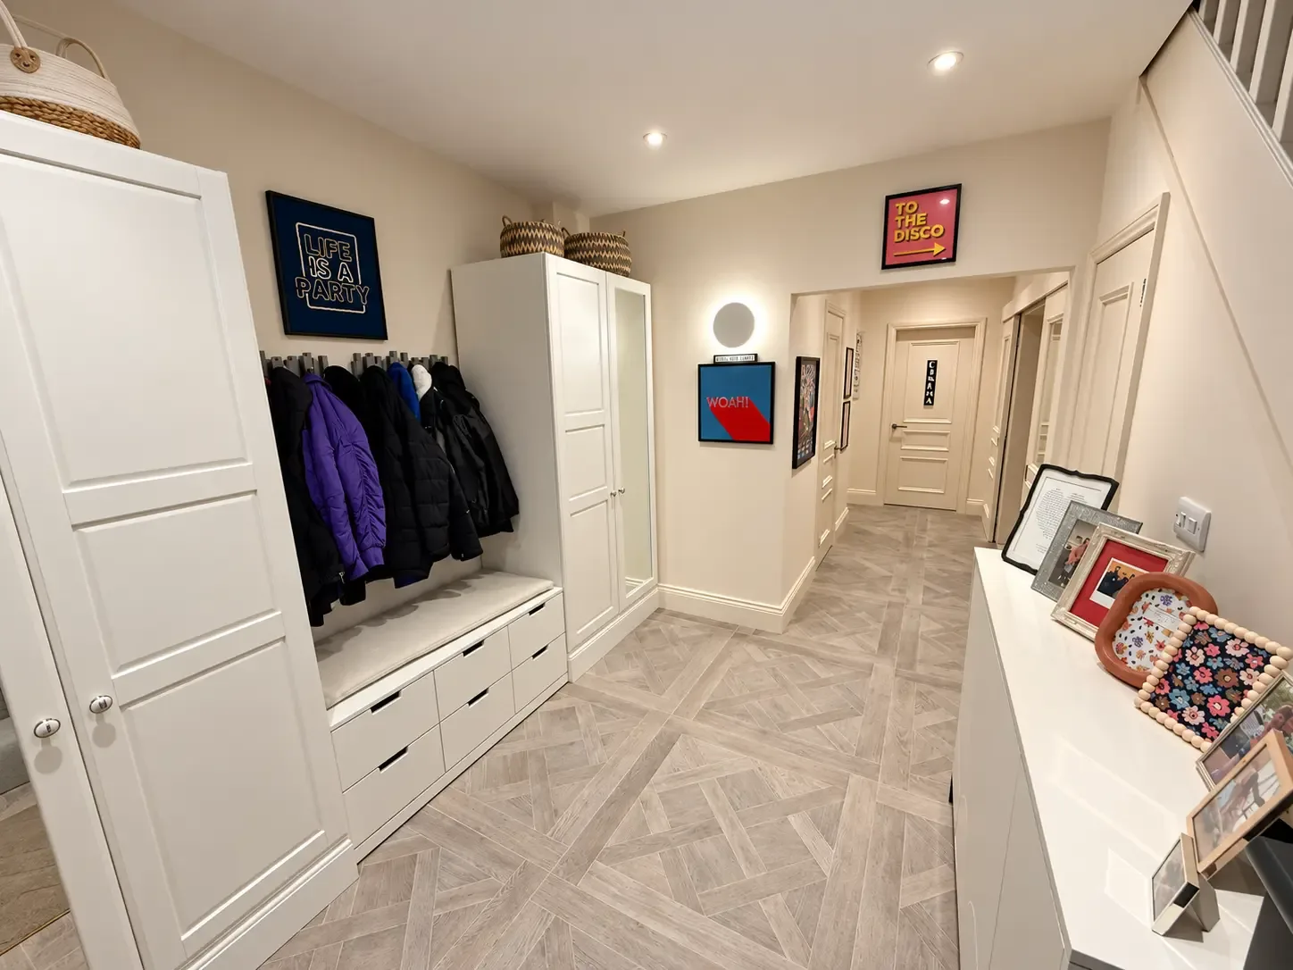
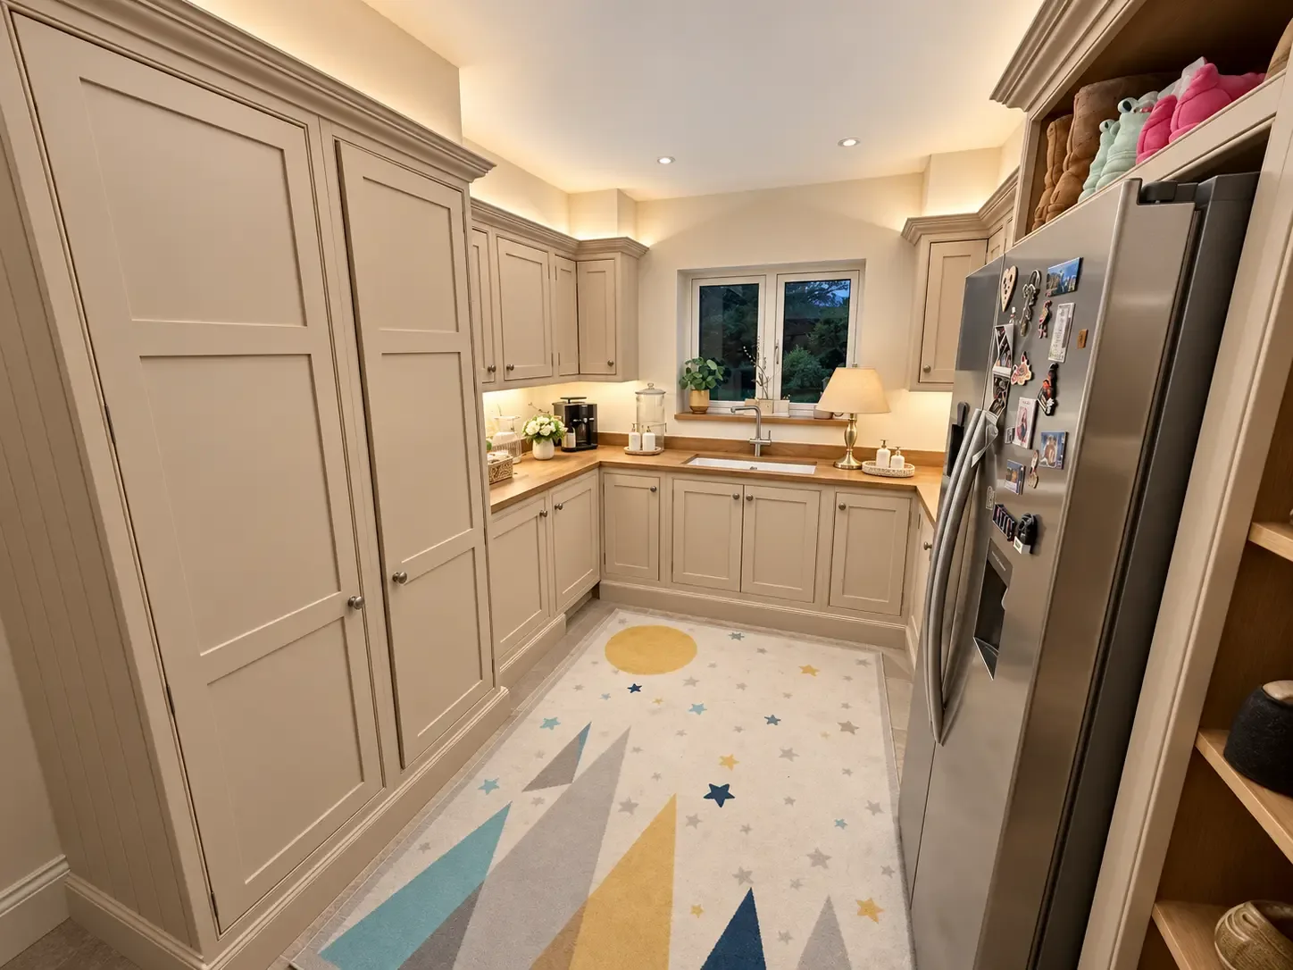
The entrance and hallway were renovated to create a bright, cohesive route through the property, with bespoke fitted storage providing a practical place for coats, shoes and everyday family belongings.
A separate utility space adds further cabinetry, worktop and storage away from the main kitchen, helping the open-plan areas remain uncluttered.
05
Bespoke Storage Connecting the Spaces
Storage was designed into the architecture of the home rather than added as an afterthought.
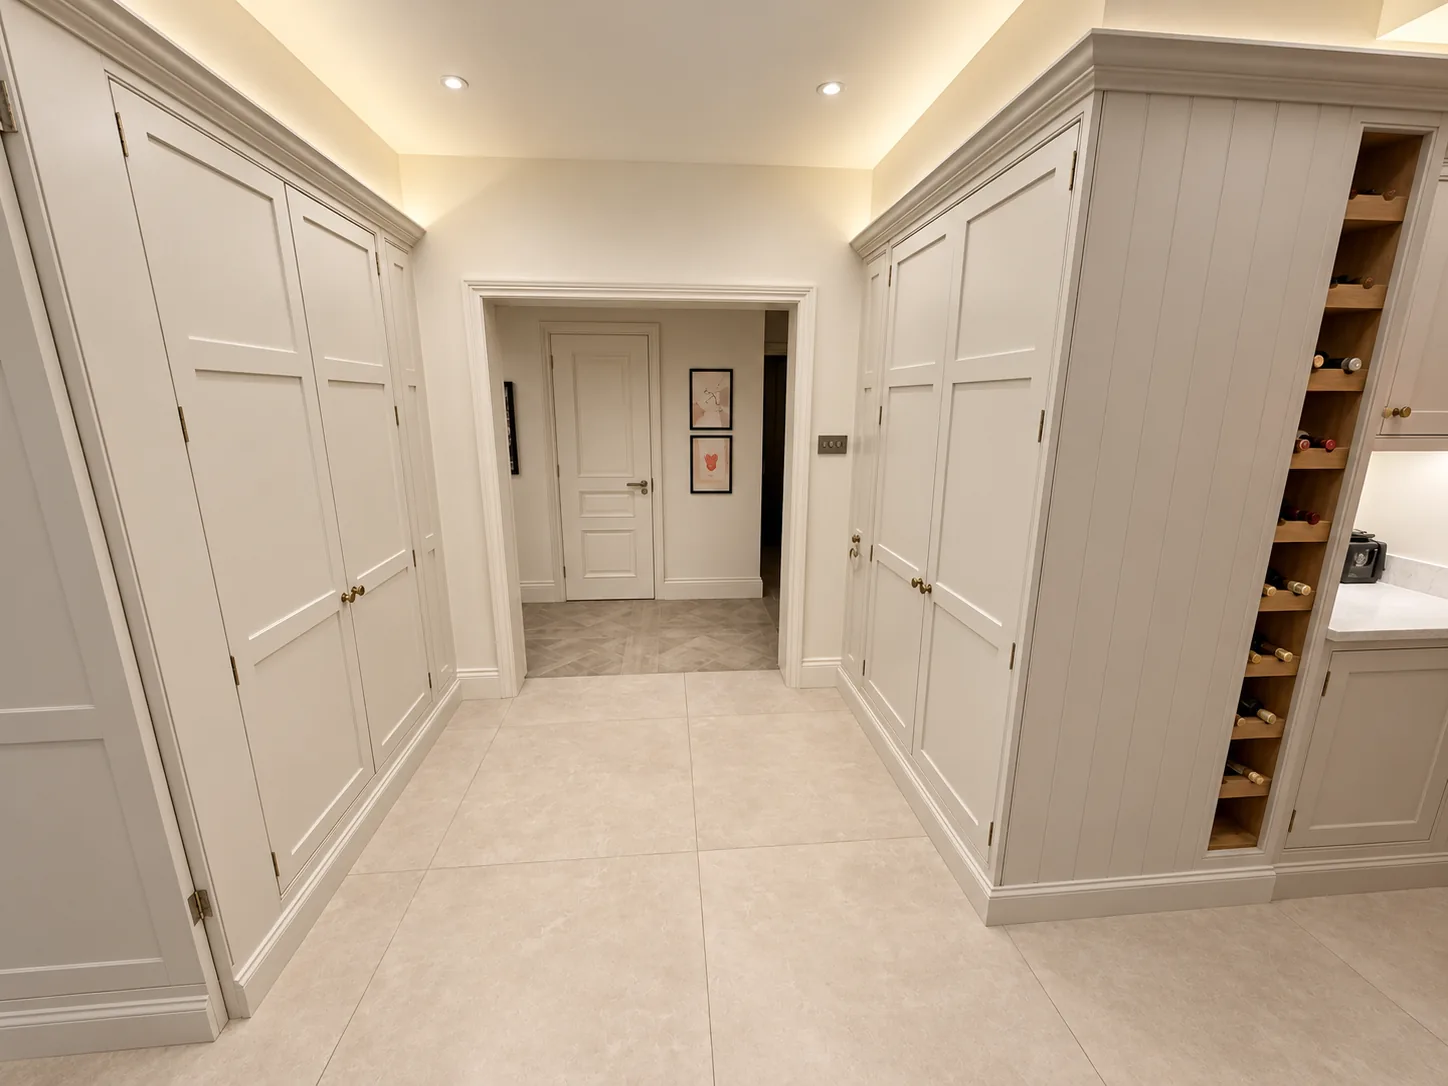
Connecting the entrance hall with the open-plan kitchen and living area, this generous transitional space is lined with bespoke full-height cabinetry, creating extensive storage while maintaining a calm, uncluttered feel.
The cabinetry has been carefully integrated on both sides of the space, maximising otherwise underused wall space while creating a natural visual connection between the entrance and the main family living areas. A built-in wine display adds an open detail amongst the concealed storage, while integrated lighting above the cabinetry washes down its full height, picking out the joinery and adding to the considered finish of the space.
The result is a practical part of the home that feels intentionally designed — providing substantial everyday storage without compromising the sense of openness or the clean architectural finish carried throughout Woodlands Avenue.
06
Bathrooms with Individual Character
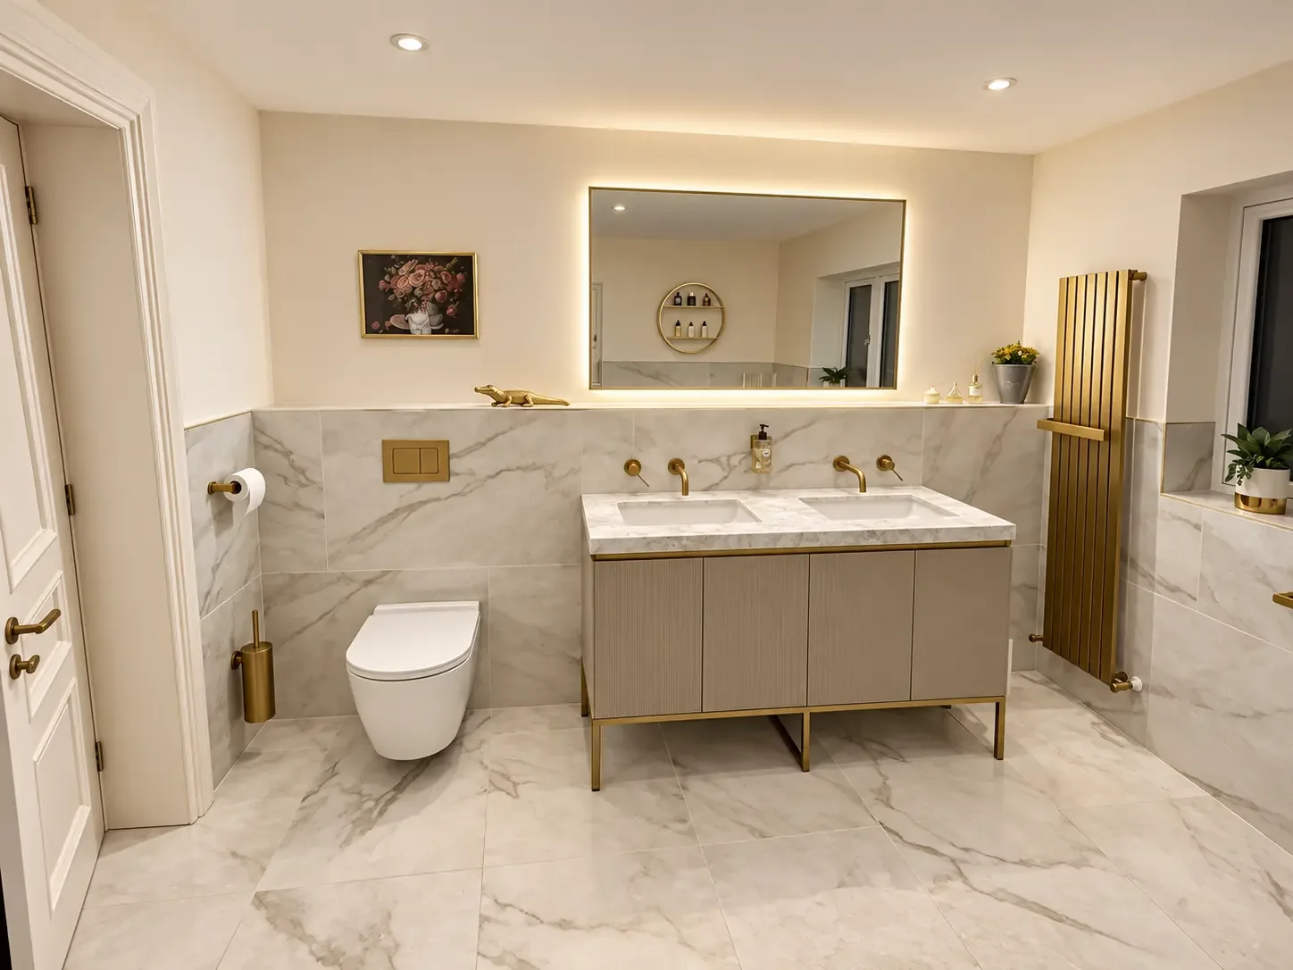
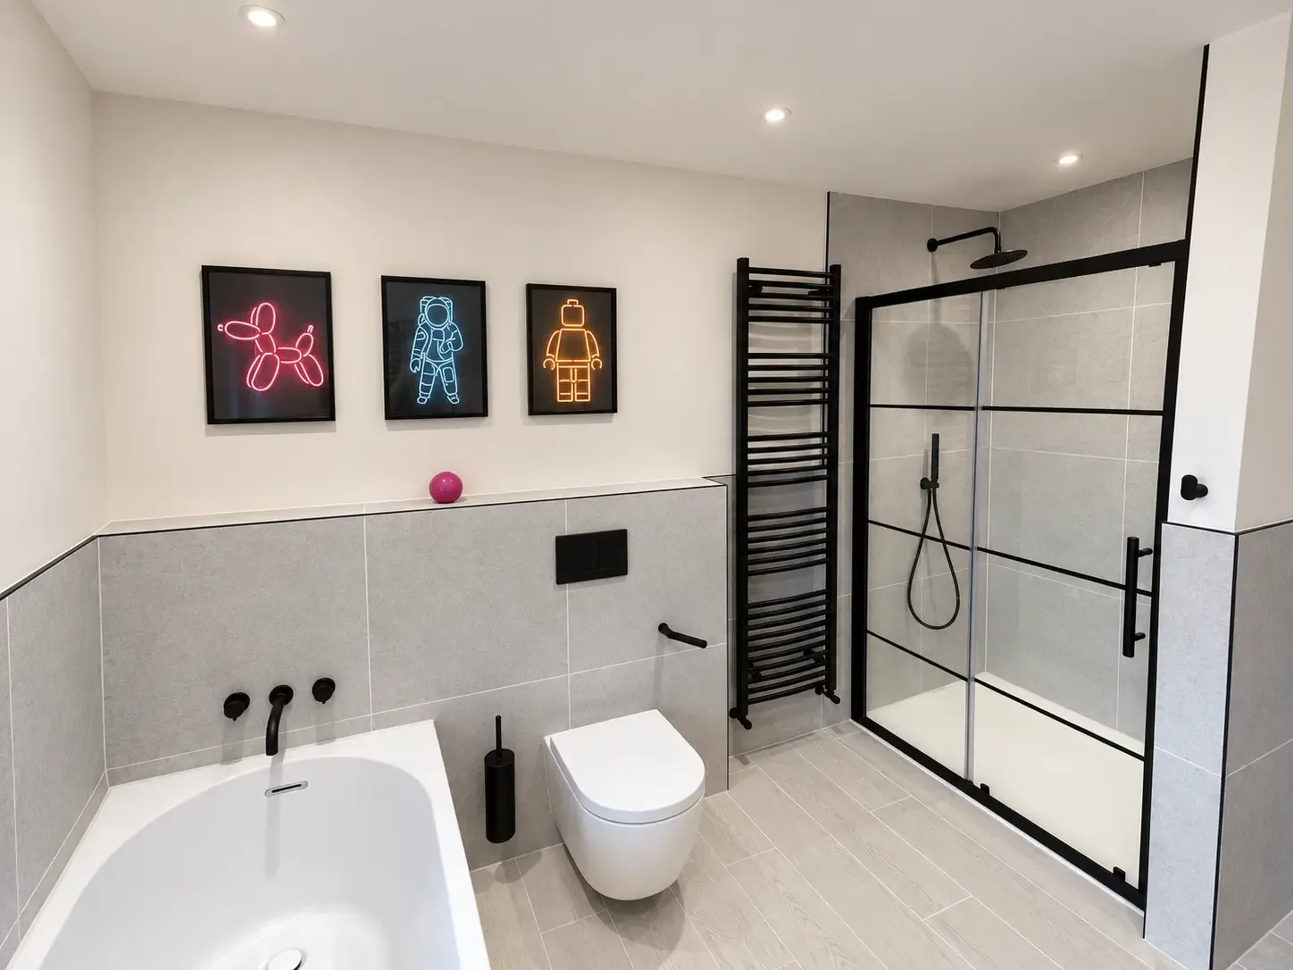
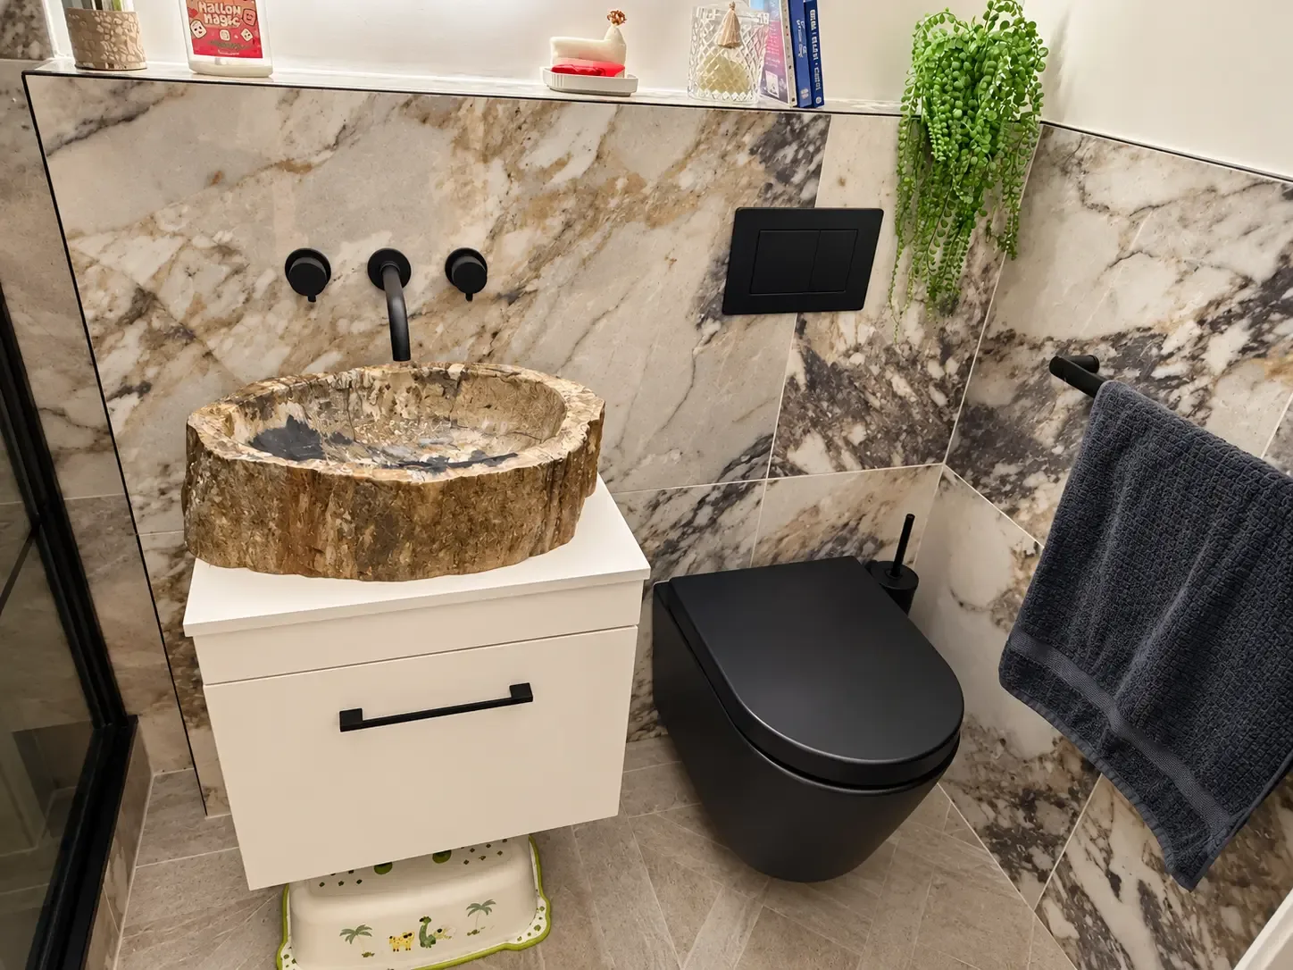
The renovation included a family bathroom and downstairs WC, with the finished spaces demonstrating very different approaches to materials and detailing.
One bathroom combines marble-effect surfaces with warm brass finishes, a double vanity and illuminated mirror for a refined, luxurious feel.
Elsewhere, contemporary grey finishes are paired with contrasting black fittings and a framed shower enclosure, while the downstairs WC makes a much bolder statement with heavily patterned stone and a feature basin.
Each space has its own identity while maintaining the level of finish carried throughout the wider renovation.
07
A Dedicated Cinema Room
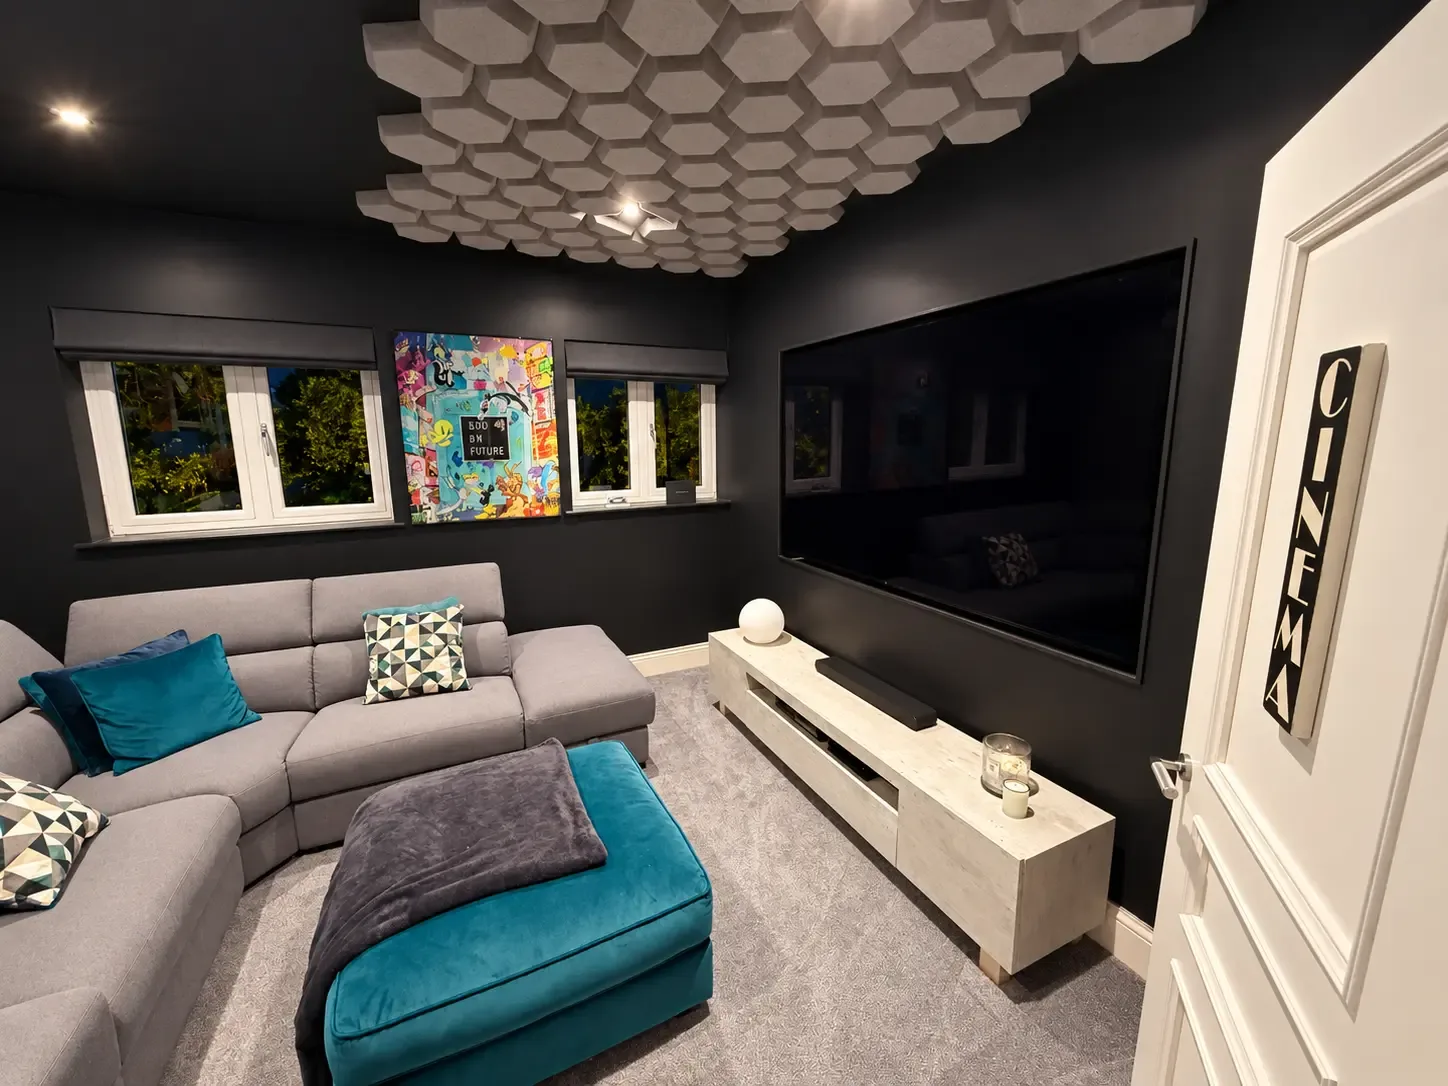
Away from the open-plan family spaces, a dedicated cinema room creates somewhere completely different within the home.
Dark walls, a large screen and acoustic ceiling treatment give the room a deliberately enclosed atmosphere, creating a dedicated space for films and entertainment.
It is another example of the project being designed around how the family actually uses the property, rather than simply adding additional rooms.
08
Landscaping & External Works
The transformation continued beyond the house itself.
External works included landscaping, new lawn and patio areas together with improved parking, helping the outside spaces work alongside the newly extended property.
The finished garden provides a substantial area for family use while the exterior of the house shows the scale of the extension and additional space created.

09
One Complete Home Transformation
Woodlands Avenue demonstrates the breadth of work Churchill Builds can bring together within a single project.
From structural extension work and garage space through to the bespoke kitchen, open-plan living areas, bathrooms, fitted storage, utility spaces, cinema room and landscaping, each part formed part of the wider transformation of the property.
The result is a larger, more functional family home with carefully considered spaces inside and out.
Start a conversation
Planning to transform your home?
Whether your project involves extending, reconfiguring and renovating an existing property or bringing several elements together as part of one larger transformation, Churchill Builds can manage the work as one coordinated project.